



4211 Plaza LN Saint Cloud, MN 56303
4 Beds
2 Baths
1,968 SqFt
UPDATED:
Key Details
Property Type Single Family Home
Sub Type Single Family
Listing Status Active
Purchase Type For Sale
Square Footage 1,968 sqft
Price per Sqft $157
Subdivision Grand Tierra Add
MLS Listing ID 7148398
Bedrooms 4
Full Baths 1
Three Quarter Bath 1
Year Built 1978
Annual Tax Amount $3,444
Tax Year 2026
Contingent None
Lot Size 0.390 Acres
Lot Dimensions 104x165x104x165
Property Sub-Type Single Family
Property Description
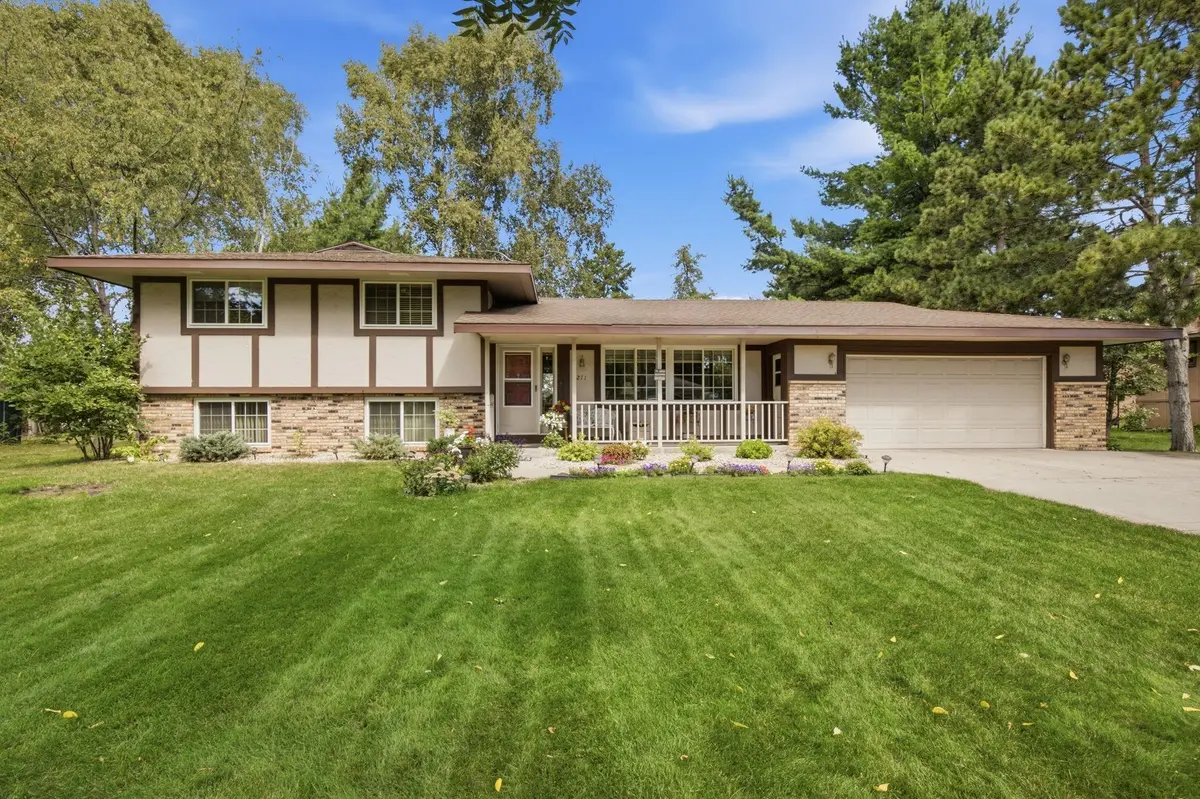
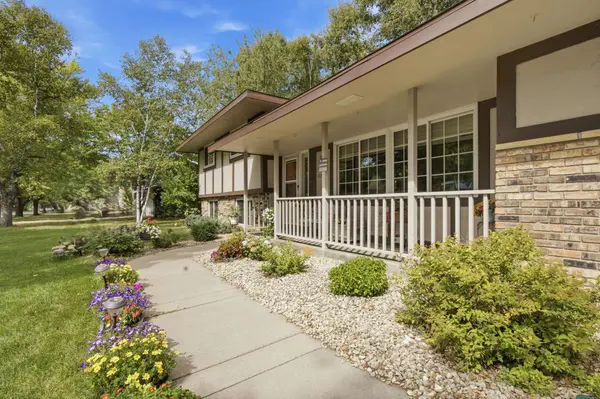
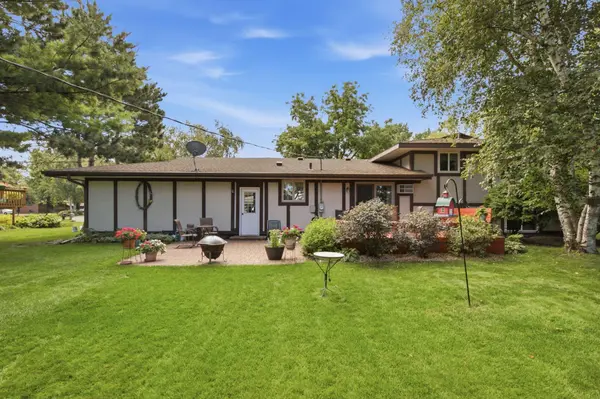
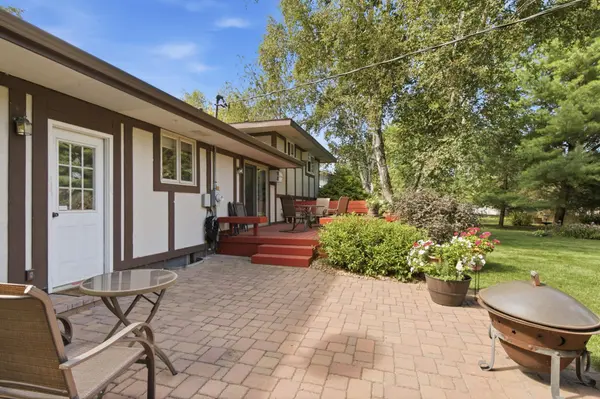
The home's distinctive overhang architectural roof design not only enhances its character and curb appeal but also helps provide more effective temperature regulation within the home by offering additional shading and protection from the elements. Step outside to enjoy the privacy of the spacious backyard from the 16' x 14' redwood deck with built-in bench seating or the 16' x 18' paver patio—perfect for outdoor gatherings, relaxing, and entertaining. Underground irrigation is provided with a well. Mature trees create a wonderfully private setting, while established perennial gardens and a garden storage shed add to the appeal. A rare combination of quality construction, thoughtful updates, versatile four-level living, architectural character, and a beautifully private outdoor setting—this home is truly a must-see!
Location
State MN
County Stearns
Zoning Residential-Single Family
Rooms
Basement Finished
Dining Room Kitchen/Dining Room
Interior
Heating Baseboard
Cooling Dual
Fireplaces Number 1
Fireplaces Type Electric, Insert
Fireplace Yes
Laundry Laundry Closet
Exterior
Parking Features Attached Garage
Garage Spaces 2.0
Roof Type Age Over 8 Years,Asphalt
Building
Lot Description Tree Coverage - Medium
Story Four or More Level Split
Foundation 1107
Sewer City Sewer/Connected
Water City Water/Connected, Well
Level or Stories Four or More Level Split
Structure Type Block,Frame
New Construction false
Schools
School District St. Cloud