

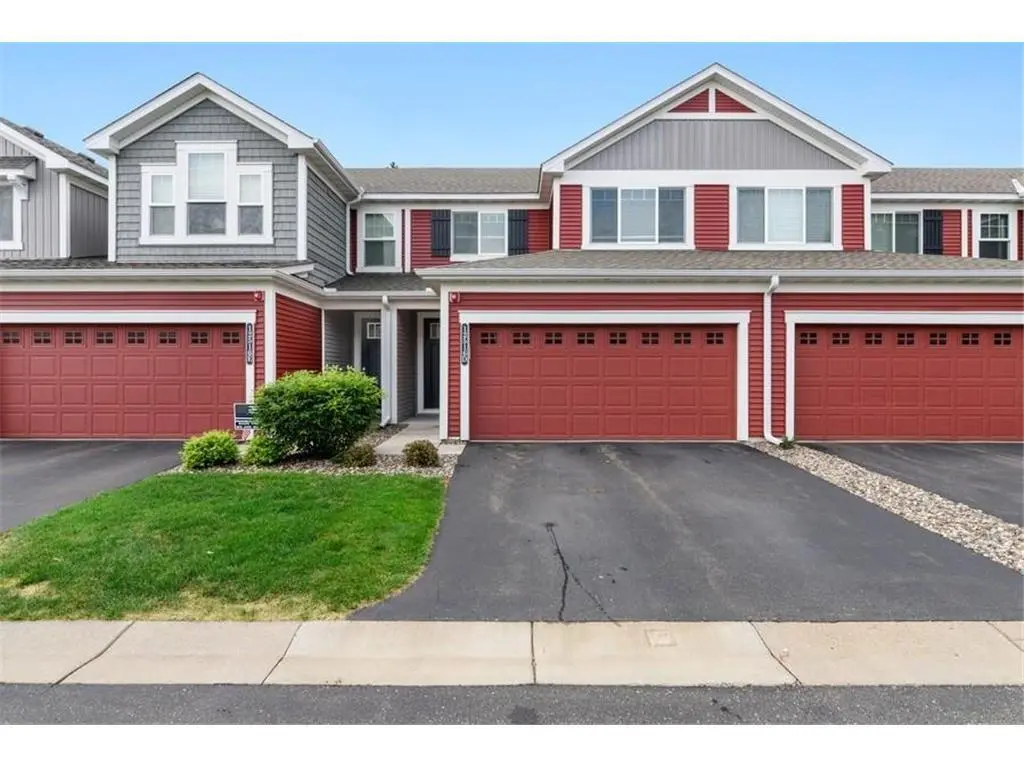
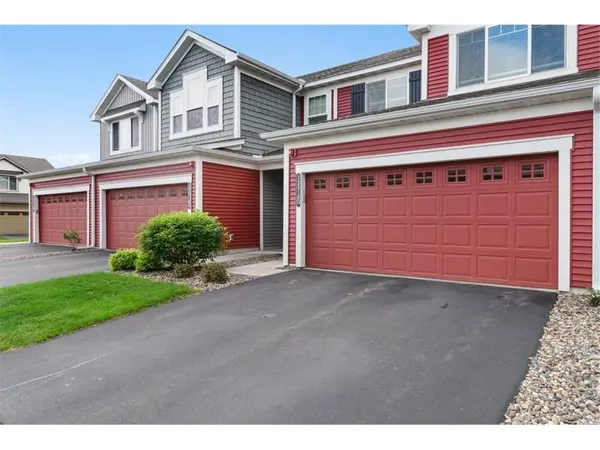



12516 Naples ST NE #D Blaine, MN 55449
3 Beds
3 Baths
1,544 SqFt
UPDATED:
Key Details
Property Type Townhouse
Sub Type (TH) Side x Side
Listing Status Coming Soon
Purchase Type For Sale
Square Footage 1,544 sqft
Price per Sqft $210
Subdivision Legacy Creek 3Rd Add
MLS Listing ID 7152173
Bedrooms 3
Full Baths 2
Half Baths 1
HOA Fees $247/mo
Year Built 2014
Annual Tax Amount $3,396
Tax Year 2026
Contingent None
Lot Size 1,829 Sqft
Lot Dimensions 77X24
Property Sub-Type (TH) Side x Side
Property Description
spacious, custom feel from the moment you walk in. Nine-foot ceilings and 8-foot doors on the main level
create an open, airy presence you rarely find in a townhome. The kitchen is a standout: hardwood floors,
granite counters, stainless steel appliances, a tile backsplash, and a large pantry that actually holds
what you need. The living room centers on a gas fireplace, and the dining area walks straight out to the
patioŠeasy indoor-outdoor living for everyday meals or weekend entertaining. The owner™s suite is
generously sized, with a walk-in closet and a private bath featuring dual vanities, a separate shower,
and a soaking tub. Two additional bedrooms and baths complete the layout. You™re close to growing DT
Blaine, shopping, restaurants, schools, and major roads for an easy commuteŠwithout sacrificing the
quieter street and more distinctive interior this home offers. A rare combination of scale, finishes, and
location. Ready when you are.
Location
State MN
County Anoka
Zoning Residential-Single Family
Rooms
Basement None
Dining Room Eat In Kitchen, Kitchen/Dining Room
Interior
Heating Forced Air, Fireplace(s)
Cooling Central Air
Fireplaces Number 1
Fireplaces Type Family Room, Gas
Fireplace Yes
Appliance Air-To-Air Exchanger, Dishwasher, Disposal, Dryer, Humidifier, Gas Water Heater, Water Filtration System, Microwave, Range, Refrigerator, Stainless Steel Appliances, Water Softener Owned
Laundry Electric Dryer Hookup, Laundry Room, Upper Level, Washer Hookup
Exterior
Parking Features Attached Garage, Asphalt, Guest Parking, Tuckunder Garage
Garage Spaces 2.0
Roof Type Age 8 Years or Less
Building
Lot Description Tree Coverage - Light
Story Two
Foundation 692
Sewer City Sewer/Connected
Water City Water/Connected
Level or Stories Two
Structure Type Block,Concrete,Frame
New Construction false
Schools
School District Anoka-Hennepin
Others
HOA Fee Include Building Exterior,Hazard Insurance,Lawn Care,Professional Mgmt,Snow Removal