

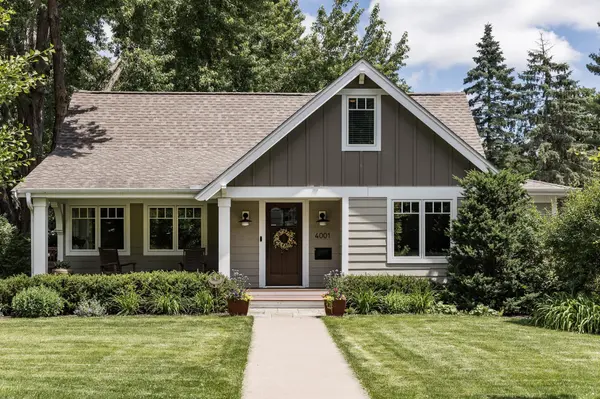

4001 York AVE S, Minneapolis, MN 55410
See all 42 photos
4001 York AVE S, Minneapolis, MN 55410
REQUEST A TOUR If you would like to see this home without being there in person, select the "Virtual Tour" option and your agent will contact you to discuss available opportunities.
In-PersonVirtual Tour
$ 1,375,000
Est. payment /mo
Coming Soon

4001 York AVE S Minneapolis, MN 55410

4 Beds

4 Baths

3,718 SqFt


UPDATED:

Key Details

Property Type Single Family Home

Sub Type Single Family

Listing Status Coming Soon

Purchase Type For Sale

Square Footage 3,718 sqft

Price per Sqft $369

MLS Listing ID 6823254

Bedrooms 4

Full Baths 1

Half Baths 1

Three Quarter Bath 2

Year Built 1953

Annual Tax Amount $21,526

Tax Year 2026

Contingent None

Lot Size 8,712 Sqft

Lot Dimensions 65 x 136

Property Sub-Type Single Family

Property Description

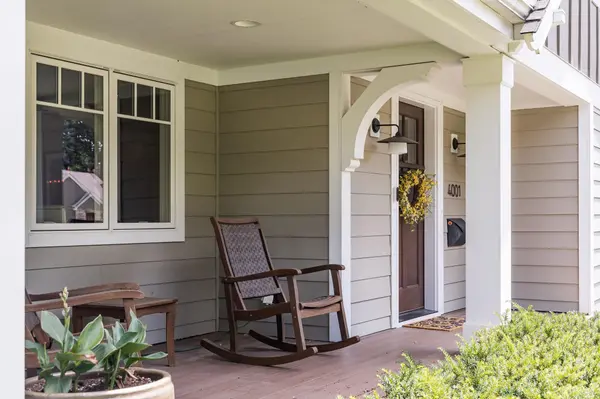
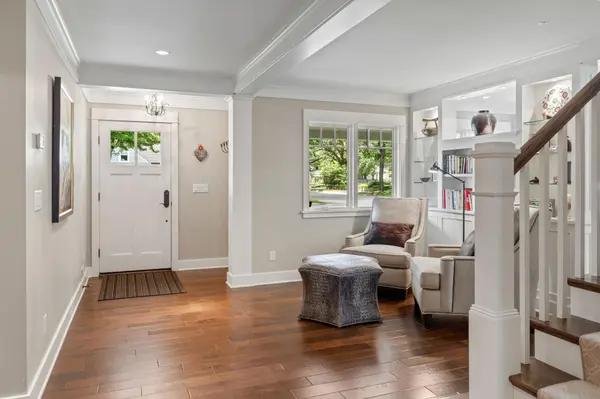
Award-winning main-level living like you've never seen before! Completely reimagined by Lake Country Builders, this one-of-a-kind home is filled with stunning, thoughtful spaces and unrivaled natural light. The dramatic two-story great room invites the outdoors in and flows beautifully into the chef's kitchen, walk-in pantry and elegant dining room. Tucked away, the private main-level primary suite offers a serene bath, spacious closet and easy access to main level laundry. A charming front sitting room, sunny pocket office and mudroom with dog wash make everyday living effortless. Covered and screened porches, tucked-away patios and mature landscaping offer endless places to relax and gather. Upstairs features an ensuite bedroom and office with Juliet balcony, while the lower level offers a cozy family room, wet bar, two bedrooms, bath, exercise room and more! The private, tree-filled backyard feels like a secret garden—a truly special slice of Linden Hills living.

Location

State MN

County Hennepin

Zoning Residential-Single Family

Rooms

Basement Drain Tiled, Egress Window(s), Finished, Full, Sump Pump

Dining Room Breakfast Bar, Eat In Kitchen, Kitchen/Dining Room

Interior

Heating Forced Air, In-Floor Heating

Cooling Central Air

Fireplaces Number 2

Fireplaces Type Family Room, Gas, Living Room

Fireplace Yes

Appliance Cooktop, Dishwasher, Disposal, Dryer, Exhaust Fan, Microwave, Refrigerator, Wall Oven, Washer

Laundry Laundry Room, Main Level

Exterior

Parking Features Detached Garage, Concrete, Garage Door Opener, Insulated Garage

Garage Spaces 2.0

Fence Partial, Privacy, Wood

Pool None

Roof Type Asphalt

Building

Lot Description Public Transit (w/in 6 blks), Corner Lot, Tree Coverage - Medium

Story One and One Half

Foundation 1558

Sewer City Sewer/Connected

Water City Water/Connected

Level or Stories One and One Half

New Construction false

Schools

School District Minneapolis

Others

Virtual Tour https://sites.tcvtours3d.com/pv/254216306


Listed by Anne Shaeffer • Lakes Sotheby's International Realty
Alexander Dempsey

Alexander Dempsey

Team Lead

+1(715) 681-2879

GET MORE INFORMATION

Name
Phone*
Message

Go tour this home

4001 York AVE S