


1404 N Stanford Ave, Duluth, MN 55811
See all 33 photos
1404 N Stanford Ave, Duluth, MN 55811
REQUEST A TOUR If you would like to see this home without being there in person, select the "Virtual Tour" option and your agent will contact you to discuss available opportunities.
In-PersonVirtual Tour
Listed by Jodi Olson Century 21 Atwood
$ 360,000
Est. payment /mo
Save
New

1404 N Stanford Ave Duluth, MN 55811

3 Beds

2 Baths

1,354 SqFt


UPDATED:

Key Details

Property Type Single Family Home

Sub Type Single Family Detached

Listing Status Active

Purchase Type For Sale

Square Footage 1,354 sqft

Price per Sqft $265

MLS Listing ID LSA6128210

Style Ranch

Bedrooms 3

Full Baths 1

Three Quarter Bath 1

HOA Y/N No

Year Built 1948

Annual Tax Amount $2,928

Tax Year 2026

Lot Size 0.330 Acres

Acres 0.33

Lot Dimensions 60x240

Property Sub-Type Single Family Detached

Source lsar

Property Description

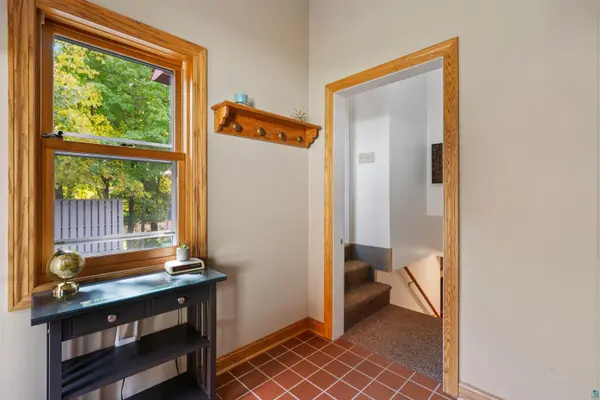
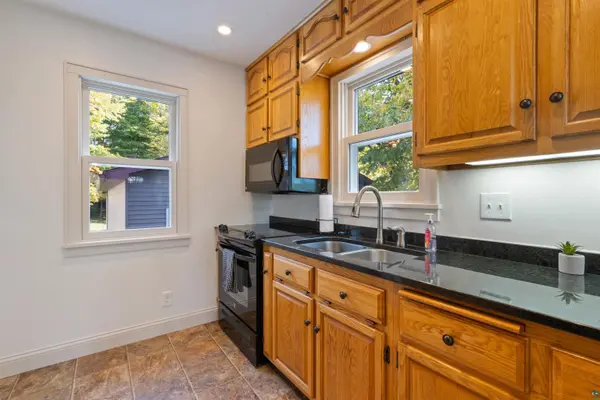
Welcome to this wonderful Duluth Heights home! From the moment you step inside, you'll appreciate the inviting layout and thoughtful updates throughout. The spacious sunroom/back entry is a great place to greet guests, with a wall closet and durable tile flooring. The kitchen features granite countertops, a breakfast bar, and black appliances, and opens nicely to the dining area and living room. Beautiful hickory hardwood flooring, crown molding, and a door leading to the covered front porch adds warmth and character to the main level. Two bedrooms and a full bath complete the main floor. The lower level offers a very large third bedroom with a closet and egress window, a family room, plus a 3/4 bath with shower and a convenient utility/laundry room with plenty of cabinets and storage. Additional features include central air, durable steel siding, updated Marvin windows, concrete/asphalt driveway done in 2018, and fresh interior paint. And the 26 x 36 detached, insulated and heated garage is a standout feature, complete with an epoxy floor and loads of cabinets—perfect for the hobbyist, car enthusiast, or anyone needing extra workspace and storage! All of this is situated on a beautiful, park-like lot in a convenient Duluth Heights location close to many amenities. A wonderful home with great space, updates, and an exceptional garage!

Location

State MN

County St. Louis County

Area Lsar

Direction Stanford ave to home

Rooms

Basement Full

Dining Room Combine with Living Room

Interior

Interior Features Ceiling Fan(s), Garage Door Opener(s), Hardwood Floors, Tiled Floors, Cable TV, Drywall, Foyer-Entrance, Dryer Hook-Ups, Washer Hookup

Heating Baseboard, Forced Air, In Floor Heat, Natural Gas, Electric

Cooling Central Air

Fireplace false

Appliance Dehumidifier, Dryer, Microwave, Range, Refrigerator, Washer

Exterior

Exterior Feature Deck, Porch, Gutters & Downspouts

Parking Features Asphalt, Concrete, Off Street

Garage Spaces 3.0

View Y/N No

Roof Type Asphalt Shingle

Garage Yes

Building

Story 1.25

Foundation Concrete

Sewer Public Sewer

Water City

Architectural Style Ranch

Structure Type Steel Siding

Schools

High Schools Duluth #709

School District Duluth #709

Others

Acceptable Financing Cash, Conventional, FHA, VA

Listing Terms Cash, Conventional, FHA, VA


Alexander Dempsey

Alexander Dempsey

Team Lead

+1(715) 681-2879

GET MORE INFORMATION

Name
Phone*
Message

Go tour this home

1404 N Stanford Ave