



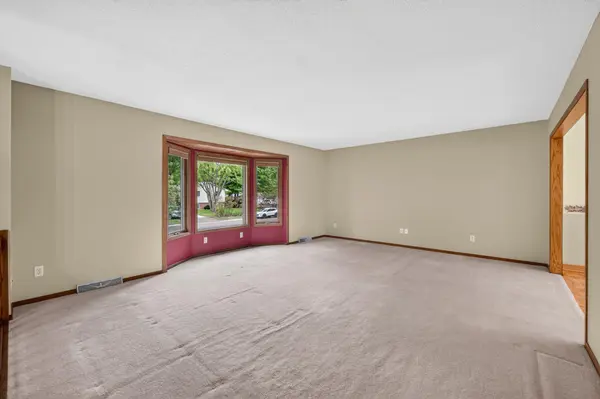



13931 Partridge ST NW Andover, MN 55304
4 Beds
2 Baths
1,998 SqFt
UPDATED:
Key Details
Property Type Single Family Home
Sub Type Single Family
Listing Status Coming Soon
Purchase Type For Sale
Square Footage 1,998 sqft
Price per Sqft $177
Subdivision Red Oaks Manor 4Th Add
MLS Listing ID 7029816
Bedrooms 4
Full Baths 1
Three Quarter Bath 1
Year Built 1973
Annual Tax Amount $3,294
Tax Year 2026
Contingent None
Lot Size 0.360 Acres
Lot Dimensions 118X138X120X122
Property Sub-Type Single Family
Property Description
entertaining. Newer updates include a water heater, roof, gutters, LeafGuard and an AC unit. Main-level living offers a functional layout, highlighted by a kitchen with a convenient portable snack
bar and an adjoining dining area that opens directly onto a private deck—perfect for outdoor dining.
The fully finished walk-out lower level is made for gatherings! Enjoy a cozy family room anchored by a
wood-burning stove and a built-in bar ready for game night. The outdoor space offers a fully fenced backyard complete with a cozy fire pit for crisp evenings under the stars. Bring your fur babies to enjoy the large fenced-in backyard. The property offers plenty of space for vehicles, tools, storage and hobbies! Enjoy a spacious 20x28 detached 2-car garage equipped with a full-size SIDE garage door and a 9-foot swing gate for easy backyard access. The home is located close to parks, schools and shopping.
Location
State MN
County Anoka
Zoning Residential-Single Family
Rooms
Basement Daylight/Lookout Windows, Finished, Walkout
Interior
Heating Forced Air, Wood Stove
Cooling Central Air
Fireplaces Type Wood Burning Stove
Fireplace No
Appliance Dishwasher, Dryer, Electronic Air Filter, Exhaust Fan, Freezer, Gas Water Heater, Microwave, Range, Refrigerator, Water Softener Owned
Laundry Electric Dryer Hookup, Gas Dryer Hookup, Lower Level, Washer Hookup
Exterior
Parking Features Attached Garage, Detached Garage, Asphalt, Concrete, Other
Garage Spaces 4.0
Fence Chain Link, Wood
Pool None
Building
Story Split Entry (Bi-Level)
Foundation 1038
Sewer City Sewer/Connected
Water City Water/Connected
Level or Stories Split Entry (Bi-Level)
New Construction false
Schools
School District Anoka-Hennepin