


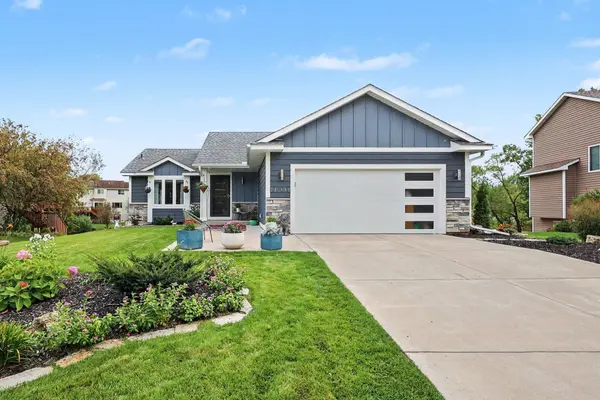
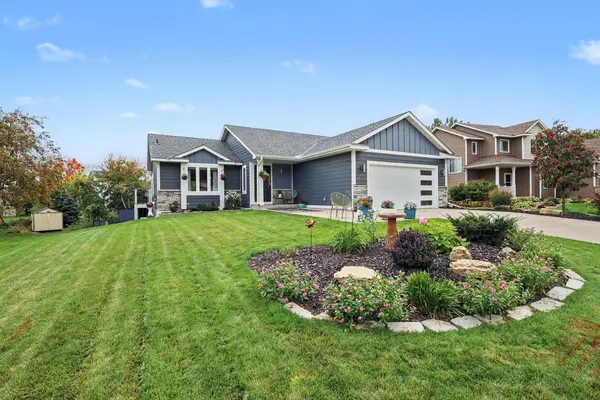



14084 Belmont TRL Rosemount, MN 55068
3 Beds
2 Baths
2,316 SqFt
Open House
Sat Oct 03, 12:00pm - 1:30pm
UPDATED:
Key Details
Property Type Single Family Home
Sub Type Single Family
Listing Status Coming Soon
Purchase Type For Sale
Square Footage 2,316 sqft
Price per Sqft $209
Subdivision Biscayne Pointe 2Nd Add
MLS Listing ID 7133032
Bedrooms 3
Full Baths 2
Year Built 2001
Annual Tax Amount $4,806
Tax Year 2026
Contingent None
Lot Size 0.310 Acres
Lot Dimensions 82x151x90x164
Property Sub-Type Single Family
Property Description
The main-level primary suite features a newly completed custom walk-in closet, with a second bedroom and beautifully updated full bath also on this level. Downstairs, the walkout lower level offers incredible flexibility with a spacious family room, kitchenette, full bath and additional bedroom area currently opened to the family room. Add French doors for privacy, create an amazing guest suite, or take advantage of the layout for multigenerational living with its own entrance and living space.
And then there's the backyard! Backing to a pond, this private oasis was made for Minnesota summers, crisp fall evenings and entertaining friends. Relax on the expansive Trex deck, soak in the hot tub, or gather on the oversized concrete patio outside the walkout lower level while enjoying the beautiful pond views and impeccably maintained perennial gardens. The back yard is fully fenced with attractive vinyl chain link, keeping our furry friends safe.
The updates extend well beyond what you can see, including newer roof, siding, gutters, HVAC, electrical panel, doors, concrete driveway and sidewalks, window treatments and more. Nearly every corner of this home has been thoughtfully improved and meticulously cared for.
There is truly nothing left to do but move in, invite everyone over and enjoy. With the holidays around the corner, be prepared—your house may quickly become THE gathering place. This one is special!
Location
State MN
County Dakota
Zoning Residential-Single Family
Rooms
Basement Block, Drain Tiled, Finished, Full, Kitchenette, Storage Space, Sump Basket, Walkout
Dining Room Informal Dining Room
Interior
Heating Forced Air
Cooling Central Air
Fireplace No
Appliance Dishwasher, Disposal, Dryer, Exhaust Fan, Gas Water Heater, Microwave, Range, Refrigerator, Stainless Steel Appliances, Washer, Water Softener Owned
Laundry In Basement, Gas Dryer Hookup
Exterior
Parking Features Attached Garage, Concrete, Garage Door Opener
Garage Spaces 2.0
Fence Chain Link, Vinyl
Roof Type Age 8 Years or Less
Building
Story One
Foundation 1248
Sewer City Sewer/Connected
Water City Water/Connected
Level or Stories One
New Construction false
Schools
School District Rosemount-Apple Valley-Eagan