


2203 E 14th St, Superior, WI 54880
See all 37 photos
2203 E 14th St, Superior, WI 54880
REQUEST A TOUR If you would like to see this home without being there in person, select the "Virtual Tour" option and your agent will contact you to discuss available opportunities.
In-PersonVirtual Tour
Listed by Aiden Bachand RE/MAX Results
$ 469,000
Est. payment /mo
Save
Contingent

2203 E 14th St Superior, WI 54880

5 Beds

2 Baths

2,664 SqFt


UPDATED:

Key Details

Property Type Single Family Home

Sub Type Single Family Detached

Listing Status Contingent

Purchase Type For Sale

Square Footage 2,664 sqft

Price per Sqft $176

MLS Listing ID LSA6128147

Style Ranch

Bedrooms 5

Full Baths 1

Three Quarter Bath 1

HOA Y/N No

Year Built 1988

Annual Tax Amount $4,710

Tax Year 2025

Lot Size 0.550 Acres

Acres 0.55

Lot Dimensions 200 x 120

Property Sub-Type Single Family Detached

Source lsar

Property Description

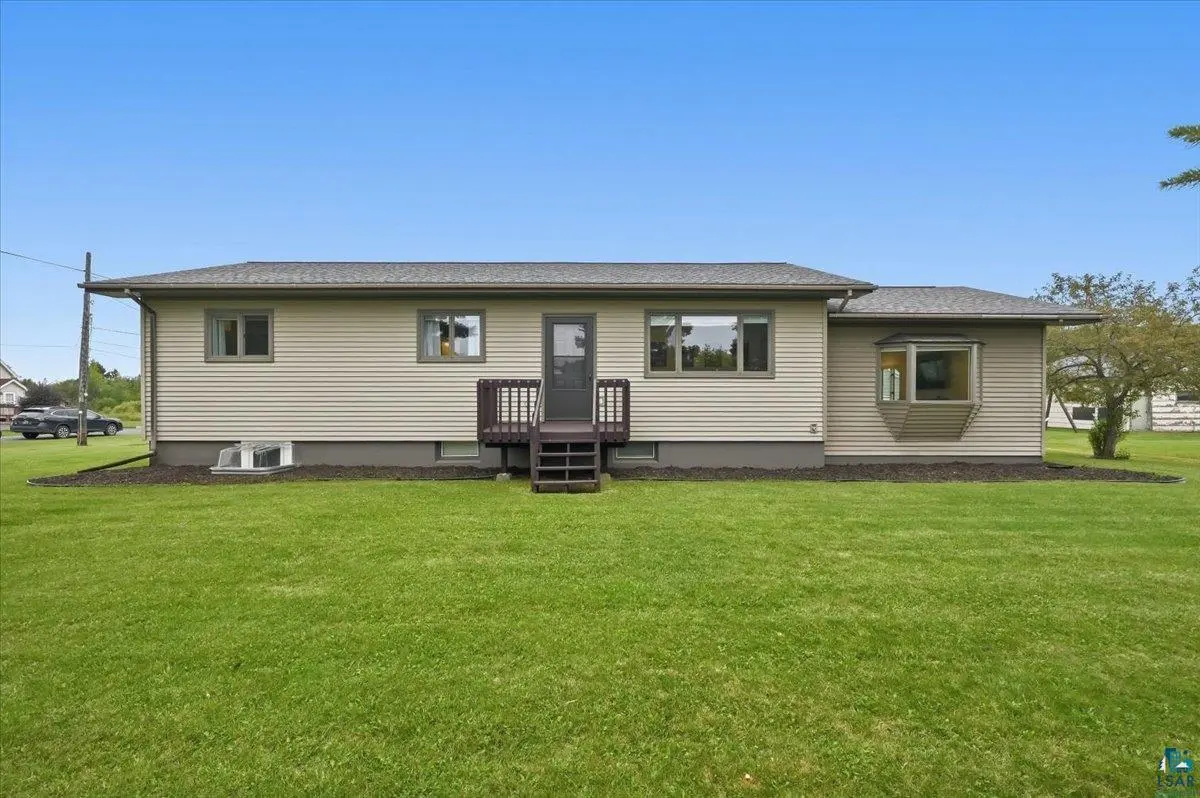
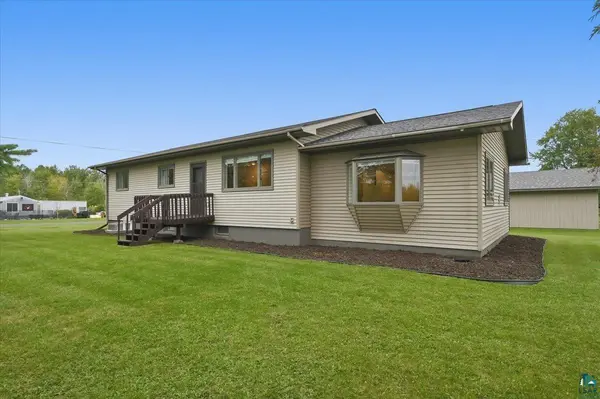
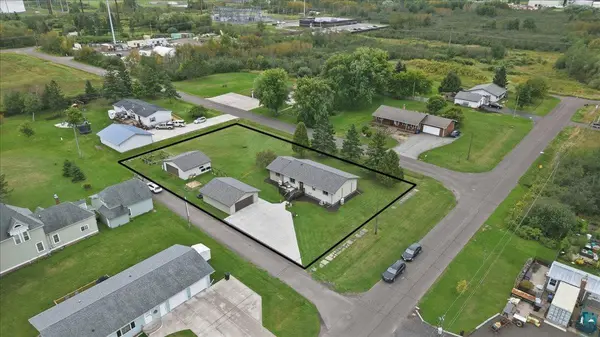
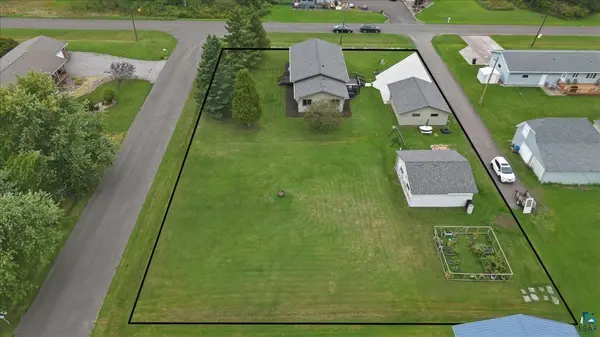
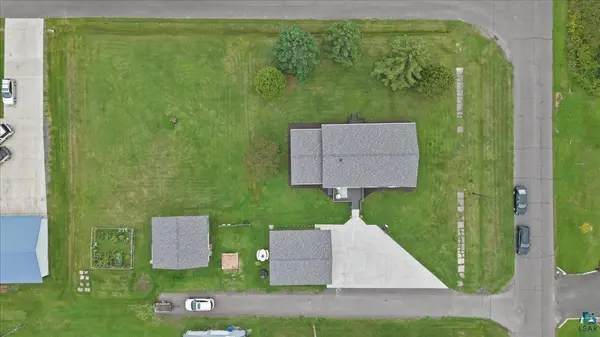
Welcome to 2203 E 14th Street! This spacious 5 bed, 1.75 bath ranch situated on a large corner lot in East end of Superior. Offering 2,848 sq ft, this home provides plenty of room inside and out. Completely remodeled in 2017, the home features a bright, updated kitchen with a center island, generous dining and living spaces, and a functional layout with main floor bedrooms and bath. The finished lower level adds even more living space with additional bedrooms, a bathroom, and a family/rec room. Outside is where this property really stands out. Two detached garages provide parking for up to four vehicles, while the concrete driveway offers six additional off street parking spaces. The large backyard features a playset, functioning garden, deck, and plenty of additional yard space to enjoy. Major improvements include a 2019 roof, 2017 boiler, and ductless mini-split A/C units in 2023. If you've spent 2026 waiting for the right home to hit the market, this could be the one you've been waiting for!

Location

State WI

County Douglas County

Area Lsar

Direction Traveling SE on E 2nd Street, take a right onto 22nd Ave E. Travel down 22nd Ave E and the house will be on the left hand side on the corner of 22nd Ave E and E 14th Street. Parking and garages are in the back alley.

Rooms

Basement Crawl Space, Full, Partial

Dining Room Informal Dining Room

Interior

Interior Features Ceiling Fan(s), Garage Door Opener(s), Kitchen Island, Drywall

Heating Boiler, Natural Gas

Cooling Ductless Mini-Split

Fireplace false

Appliance Dishwasher, Dryer, Freezer, Microwave, Range, Refrigerator, Washer

Exterior

Exterior Feature Deck, Gutters & Downspouts

Parking Features Off Street, On Street, Concrete

Garage Spaces 4.0

View Y/N No

Roof Type Asphalt Shingle

Garage Yes

Building

Lot Description Corner Lot, Level

Story 1

Foundation Poured Concrete

Sewer Public Sewer

Water City

Architectural Style Ranch

Structure Type Vinyl

Schools

High Schools Superior (Wi) #5663

School District Superior (Wi) #5663

Others

Acceptable Financing Cash, Conventional, FHA, USDA, VA

Listing Terms Cash, Conventional, FHA, USDA, VA


Alexander Dempsey

Alexander Dempsey

Team Lead

+1(715) 681-2879

GET MORE INFORMATION

Name
Phone*
Message

Go tour this home

2203 E 14th St