

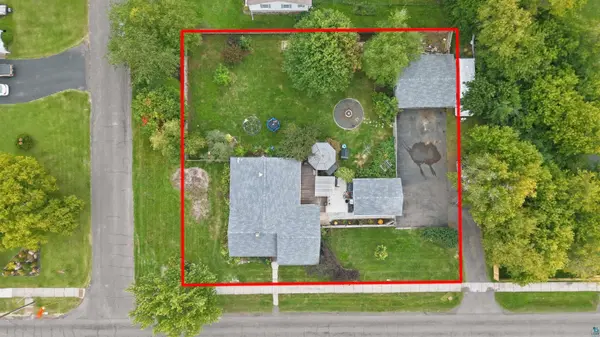

1002 Catlin Ave, Superior, WI 54880
See all 39 photos
1002 Catlin Ave, Superior, WI 54880
REQUEST A TOUR If you would like to see this home without being there in person, select the "Virtual Tour" option and your agent will contact you to discuss available opportunities.
In-PersonVirtual Tour
Listed by Ashley Kujava RE/MAX Results
$ 315,000
Est. payment /mo
Save
Contingent

1002 Catlin Ave Superior, WI 54880

3 Beds

2 Baths

1,764 SqFt


UPDATED:

Key Details

Property Type Single Family Home

Sub Type Single Family Detached

Listing Status Contingent

Purchase Type For Sale

Square Footage 1,764 sqft

Price per Sqft $178

MLS Listing ID LSA6128075

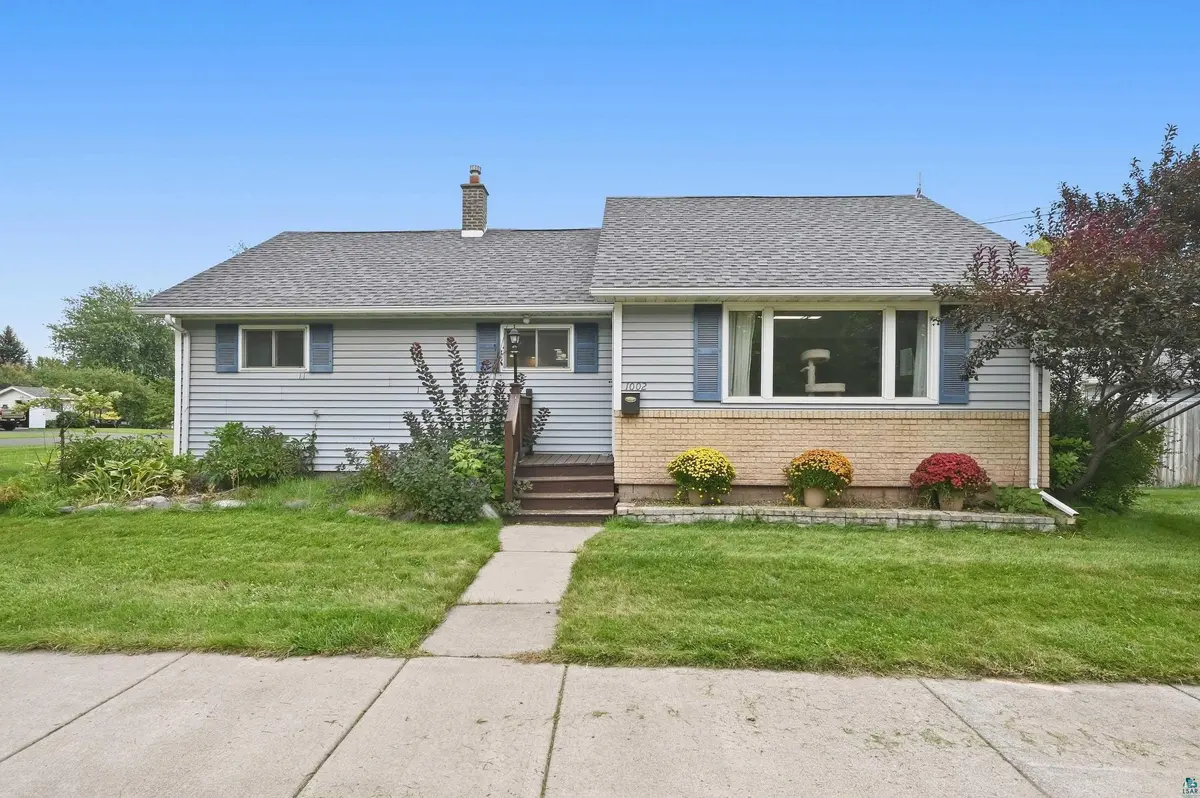
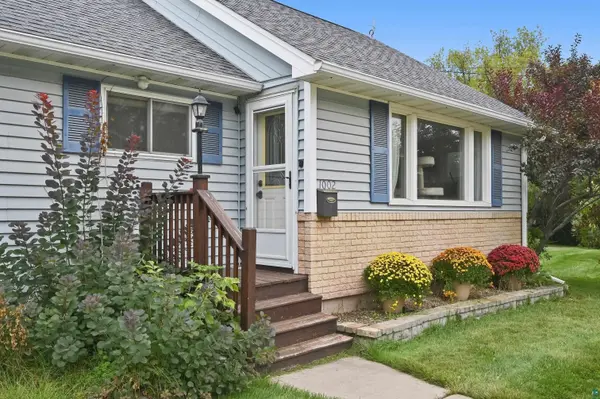
Style Bungalow

Bedrooms 3

Full Baths 1

Three Quarter Bath 1

HOA Y/N No

Year Built 1947

Annual Tax Amount $3,832

Tax Year 2025

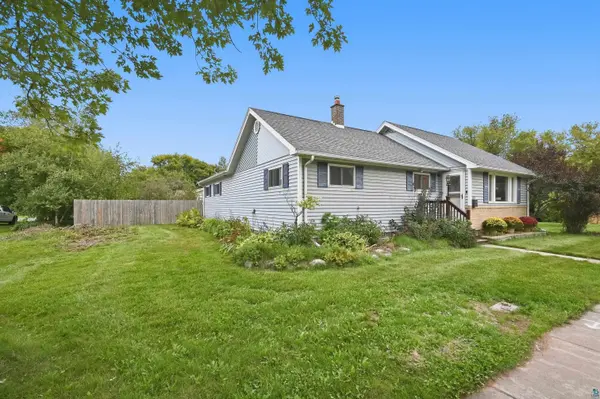
Lot Size 0.380 Acres

Acres 0.38

Lot Dimensions 128 X 130

Property Sub-Type Single Family Detached

Source lsar

Property Description

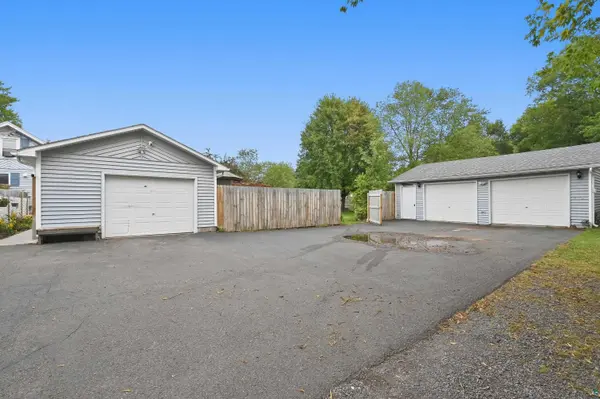
Get ready to enjoy everything this spacious home has to offer, both inside and out! Step inside this adorable, well-kept home with abundant natural light throughout. The kitchen offers butcher block countertops, stainless steel appliances, a large dining area, and an additional living space perfect for entertaining. The massive living room features a gas fireplace, creating the perfect spot for cozy evenings ahead. The main-floor primary bedroom offers a ¾ bathroom and a large walk-in closet for added convenience. An additional bedroom and full bathroom provide space for family or guests. Downstairs, the basement offers plenty of storage, plus a bonus room ready for you to make your own. Outside, there is so much to love! With two garages, you'll have plenty of space for vehicles, toys, hobbies, or storage. The massive, fully fenced backyard provides privacy and room to enjoy the outdoors, complete with a gazebo and large fire pit, perfect for relaxing or entertaining. Recent updates include an on-demand water heater (2025), bathroom tile and vanity (2025), Mohawk LVP flooring (2025), and a poured concrete patio (2024). This home has so much to offer: it's close to the new Splash Pad, parks, and schools, and it's on the bus line. Schedule your showing today before it's gone!

Location

State WI

County Douglas County

Area Lsar

Direction Catlin Ave, sign in yard

Rooms

Basement Full

Interior

Heating Natural Gas

Fireplaces Number 1

Fireplaces Type Gas

Fireplace true

Appliance Dishwasher, Dryer, Microwave, Range, Refrigerator, Washer

Exterior

Garage Spaces 3.0

View Y/N No

Garage Yes

Building

Story 1.25

Foundation Concrete

Sewer Public Sewer

Water City

Architectural Style Bungalow

Structure Type Vinyl

Schools

High Schools Superior (Wi) #5663

School District Superior (Wi) #5663


Alexander Dempsey

Alexander Dempsey

Team Lead

+1(715) 681-2879

GET MORE INFORMATION

Name
Phone*
Message

Go tour this home

1002 Catlin Ave