


4378 Ugstad Rd, Hermantown, MN 55811
See all 79 photos
4378 Ugstad Rd, Hermantown, MN 55811
REQUEST A TOUR If you would like to see this home without being there in person, select the "Virtual Tour" option and your agent will contact you to discuss available opportunities.
In-PersonVirtual Tour
Listed by Jodi Olson Century 21 Atwood
$ 640,000
Est. payment /mo
Save
New

4378 Ugstad Rd Hermantown, MN 55811

3 Beds

3 Baths

2,816 SqFt


UPDATED:

Key Details

Property Type Single Family Home

Sub Type Single Family Detached

Listing Status Active

Purchase Type For Sale

Square Footage 2,816 sqft

Price per Sqft $227

MLS Listing ID LSA6128067

Style Ranch

Bedrooms 3

Full Baths 1

Half Baths 1

Three Quarter Bath 1

HOA Y/N No

Year Built 2020

Annual Tax Amount $2,912

Tax Year 2026

Lot Size 1.000 Acres

Acres 1.0

Lot Dimensions 100 x 440

Property Sub-Type Single Family Detached

Source lsar

Property Description

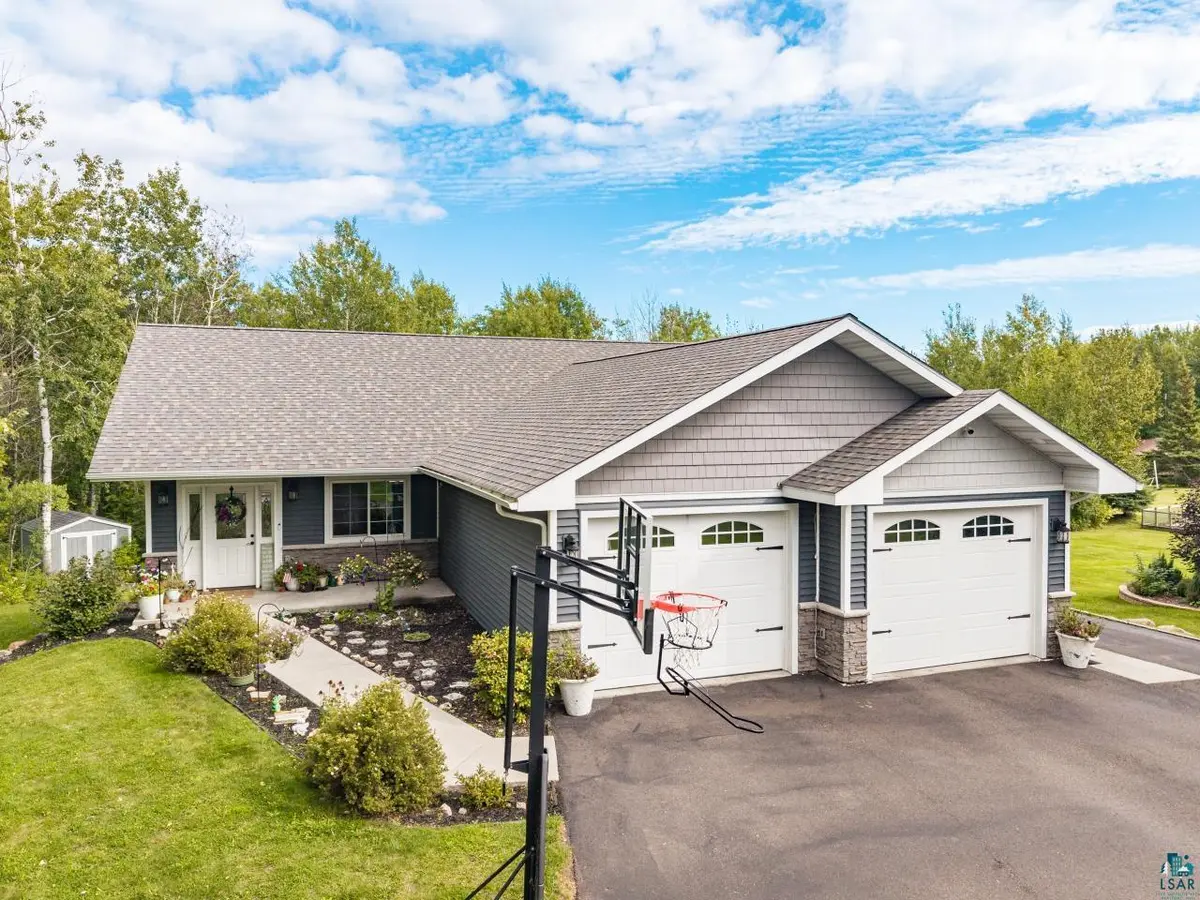
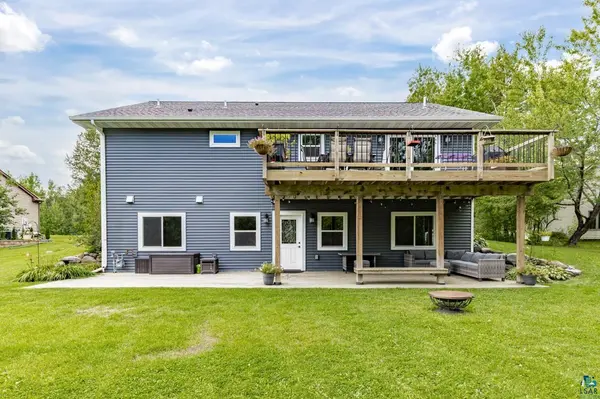
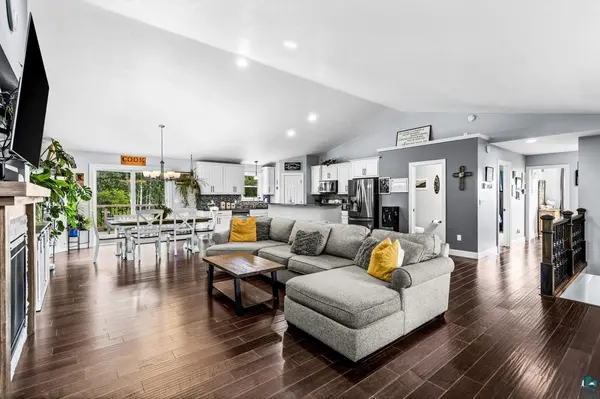
Beautiful next to new 2020-built Hermantown home on a 1-acre lot! Ideally located near schools, the wellness center, hockey arena, and trails right across the street, this spacious home offers an inviting open floor plan with thoughtful finishings and plenty of room to spread out. The main level features vaulted ceilings and a bright, open living space with a cozy gas fireplace, dining area, and impressive kitchen complete with granite countertops, breakfast bar, walk-in pantry, and convenient half bath. The primary suite includes a built-in desk, walk-in closet, and private ensuite featuring a tiled ¾ walk-in shower. An additional office/den on this level is currently being used as a bedroom, offering flexible space to fit your needs. The lower level is designed for comfortable living and entertaining, with an expansive family room perfect for movie nights, game days, or gatherings, plus a walkout to the backyard. Two spacious bedrooms offer deep closets and abundant natural light, along with a full bath. The oversized utility/laundry room provides excellent storage with cabinets and a utility sink. Outside, enjoy summer cookouts and gatherings on the large upper deck or on the fabulous lower patio area both overlooking the great backyard. The property also features a 2-car heated garage, central air, and a 10x12 storage shed for all your outdoor equipment and extras. A wonderful combination of space, convenience, and outdoor living in a desirable Hermantown location!

Location

State MN

County St. Louis County

Area Lsar

Direction W Arrowhead to right on Ugstad Rd past high school to home on right.

Rooms

Basement Full

Dining Room Breakfast Bar, Combine with Kitchen, Informal Dining Room

Interior

Interior Features Ceiling Fan(s), Eat In Kitchen, Kitchen Island, Security System, Tiled Floors, Vaulted Ceilings, Walk-In Closet(s), Patio Door

Heating Fireplace(s), Forced Air, Natural Gas

Cooling Central Air

Fireplaces Number 1

Fireplaces Type Gas

Fireplace true

Exterior

Exterior Feature Deck, Patio

Parking Features Off Street, Asphalt

Garage Spaces 2.0

View Y/N No

Roof Type Asphalt Shingle

Garage Yes

Building

Story 1.25

Foundation Insulated Form

Sewer Public Sewer

Water City

Architectural Style Ranch

Structure Type Stone,Vinyl

Schools

High Schools Hermantown #700

School District Hermantown #700

Others

Acceptable Financing Cash, Conventional, FHA, VA

Listing Terms Cash, Conventional, FHA, VA


Alexander Dempsey

Alexander Dempsey

Team Lead

+1(715) 681-2879

GET MORE INFORMATION

Name
Phone*
Message

Go tour this home

4378 Ugstad Rd