

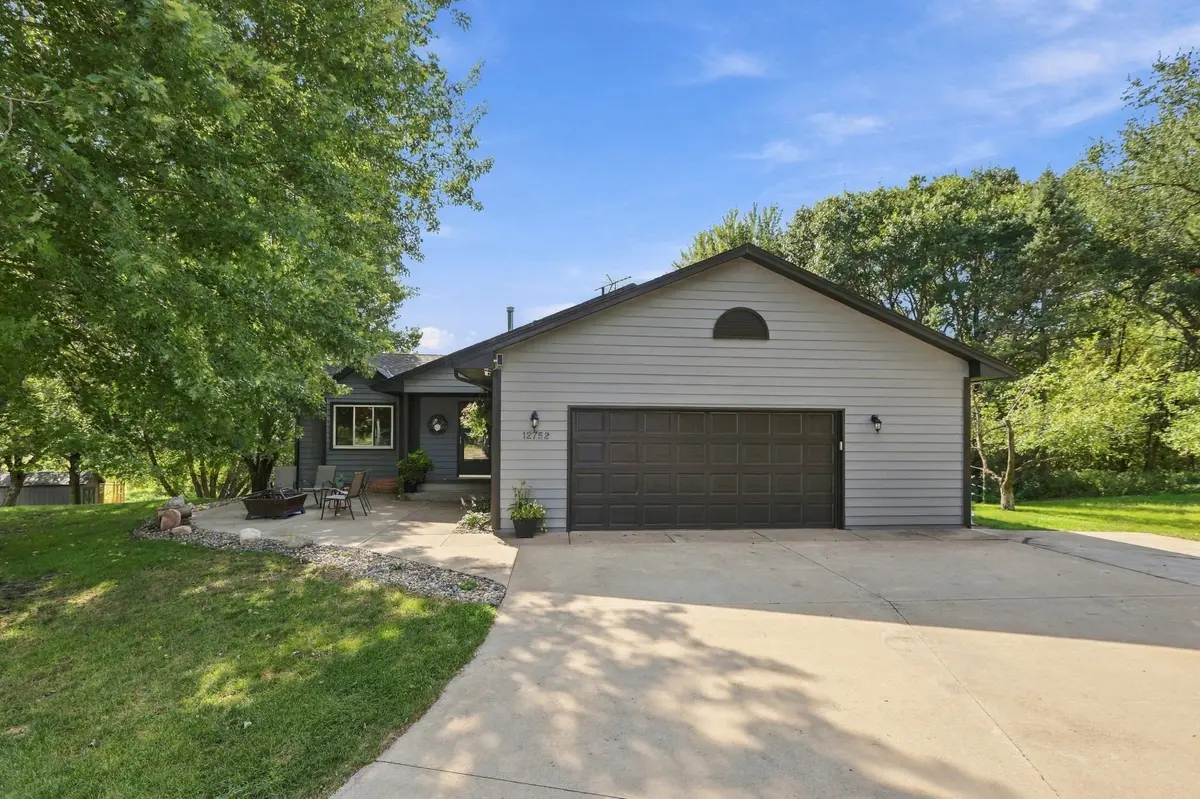



12752 208th AVE NW Elk River, MN 55330
4 Beds
2 Baths
2,182 SqFt
UPDATED:
Key Details
Property Type Single Family Home
Sub Type Single Family
Listing Status Active
Purchase Type For Sale
Square Footage 2,182 sqft
Price per Sqft $192
Subdivision Greenhead Acres 2Nd Add
MLS Listing ID 7138403
Bedrooms 4
Full Baths 1
Three Quarter Bath 1
Year Built 1990
Annual Tax Amount $5,278
Tax Year 2025
Contingent None
Lot Size 2.620 Acres
Lot Dimensions 150x118x165x490x138x578
Property Sub-Type Single Family
Property Description
Situated on 2.62 acres, this beautiful 4-bedroom, four-level split offers privacy, natural beauty, and plenty of space to enjoy the outdoors, all while being conveniently located near town.
One of the standout features of this property is its **close proximity to the Woodland Trails system, with trail access just 1/4 mile from the home.** Step outside and enjoy miles of walking and biking trails right nearby, making it easy to incorporate nature and outdoor recreation into everyday life.
Inside, the main level features a spacious kitchen with a large center island, granite countertops, and a tile backsplash, perfect for everyday living, gathering, and entertaining. Multiple walkouts throughout the home provide easy access to the outdoors and fill the home with views of the beautiful surrounding property.
The backyard offers a peaceful retreat with **beautiful views, a raised garden, abundant wildlife, and a pond**, creating a private setting you'll love coming home to.
Outside, enjoy a welcoming front patio, concrete parking pad along the side of the home, an oversized two-car garage, and a private deck overlooking the property. With acreage, nature, trail access, and the convenience of being close to town, this home offers a rare combination of space, privacy, and lifestyle.
Updates: Upstairs bathroom remodel 2022, Refrigerator 2023, washer and dryer 2025, AC Unit 2024, whole exterior house painted 2025, new Kitchen flooring 2025!
**A wonderful opportunity to make this property your own!**
Location
State MN
County Sherburne
Zoning Residential-Single Family
Rooms
Basement Block, Finished, Sump Pump, Walkout
Interior
Heating Forced Air
Cooling Central Air
Fireplace No
Appliance Dishwasher, Disposal, Double Oven, Dryer, Gas Water Heater, Microwave, Range, Refrigerator, Washer, Water Softener Owned
Laundry In Basement, Electric Dryer Hookup, Washer Hookup
Exterior
Parking Features Attached Garage, Concrete, Garage Door Opener, RV Access/Parking
Garage Spaces 2.0
Fence Invisible
Pool None
Roof Type Asphalt
Building
Lot Description Tree Coverage - Medium
Story Four or More Level Split
Foundation 956
Sewer Septic System Compliant - Yes
Water Well
Level or Stories Four or More Level Split
Structure Type Block,Frame
New Construction false
Schools
School District Elk River